These treasured clients needed a new builder for their custom home, but most of all, they needed someone to help them believe it was still possible.
Their first builder walked away after the foundation was poured and some framing was up. By the time they found us, we were navigating a half-finished structure and a bruised budget in addition to real grief. The question on the table wasn't, what tile goes where, it was do we keep going at all?
This project is a spotlight because of what we built together after that.
Table of Contents
The Reason This Home Exists
What They Walked In With
The Build
Building Trust While We Built This Home
A Home Worth the Wait
The Reason This Home Exists
It's easy to root for this kind of family. Their intentions are so genuinely uncomplicated. They live practically. They drive older cars. They take care of their own home. Jon is a DevOps leader at Silicon Labs; Kirstin spent years as a veterinary assistant before stepping back to focus on their kids. They are, by every measure, people who don't need to make a statement with where they live. They would rather create a feeling.
What they wanted was simple: more space for their growing family, more natural light, and a home that fit the life they actually live, not the one that looks good from the street.
The location made it personal from the start. They were building on Kirstin's mother's property, in the area where Kirstin grew up, allowing the family to stay close to the people and the place that mattered most to them.
What They Walked in With
The previous builder had left behind more than unfinished work. There were structural issues that required bringing in an engineer. Plumbing had been started but pipes had been broken throughout, triggering a significant repair process before any new work could begin. Materials had been purchased but never delivered, so we spent time contacting vendors, clearing outstanding balances, and making sure we weren't inheriting any financial liability along the way. The windows had all been purchased but not fully installed, which meant sourcing matching units to complete what was there.
Every one of those discoveries required a conversation with the homeowners. We'd tell them what we found, what it meant, and what it would cost to address. Because of what they had already been through, those conversations carried more weight than a typical construction update. We knew that. We tried to honor it by being straightforward, even when straightforward was hard.
Their remaining budget wasn't what it would have been for a full new build under normal circumstances. So, we did what we believe good builders do: we helped them prioritize. We were honest about what was worth correcting, what was fine to leave, and where their dollars would have the greatest impact. Not every decision went the way we would have ideally wanted. But every decision was made together, with full information, and with their family at the center of it.
Learn more about how we consider design in tandem with budget by reviewing our process and complementary local cost guide.
The Build
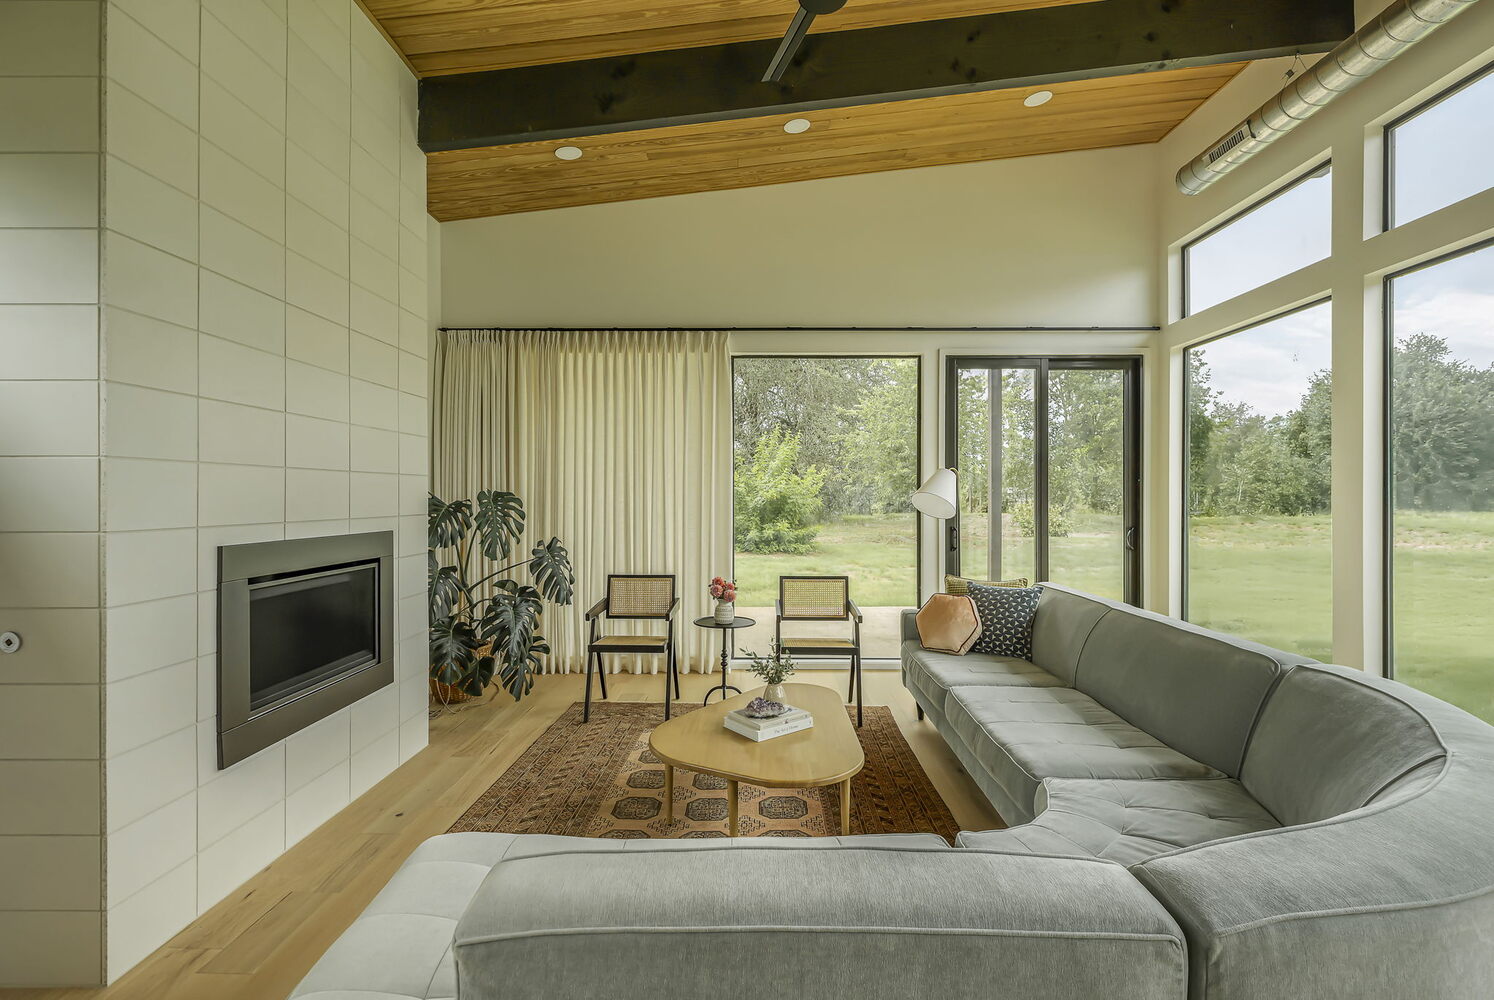
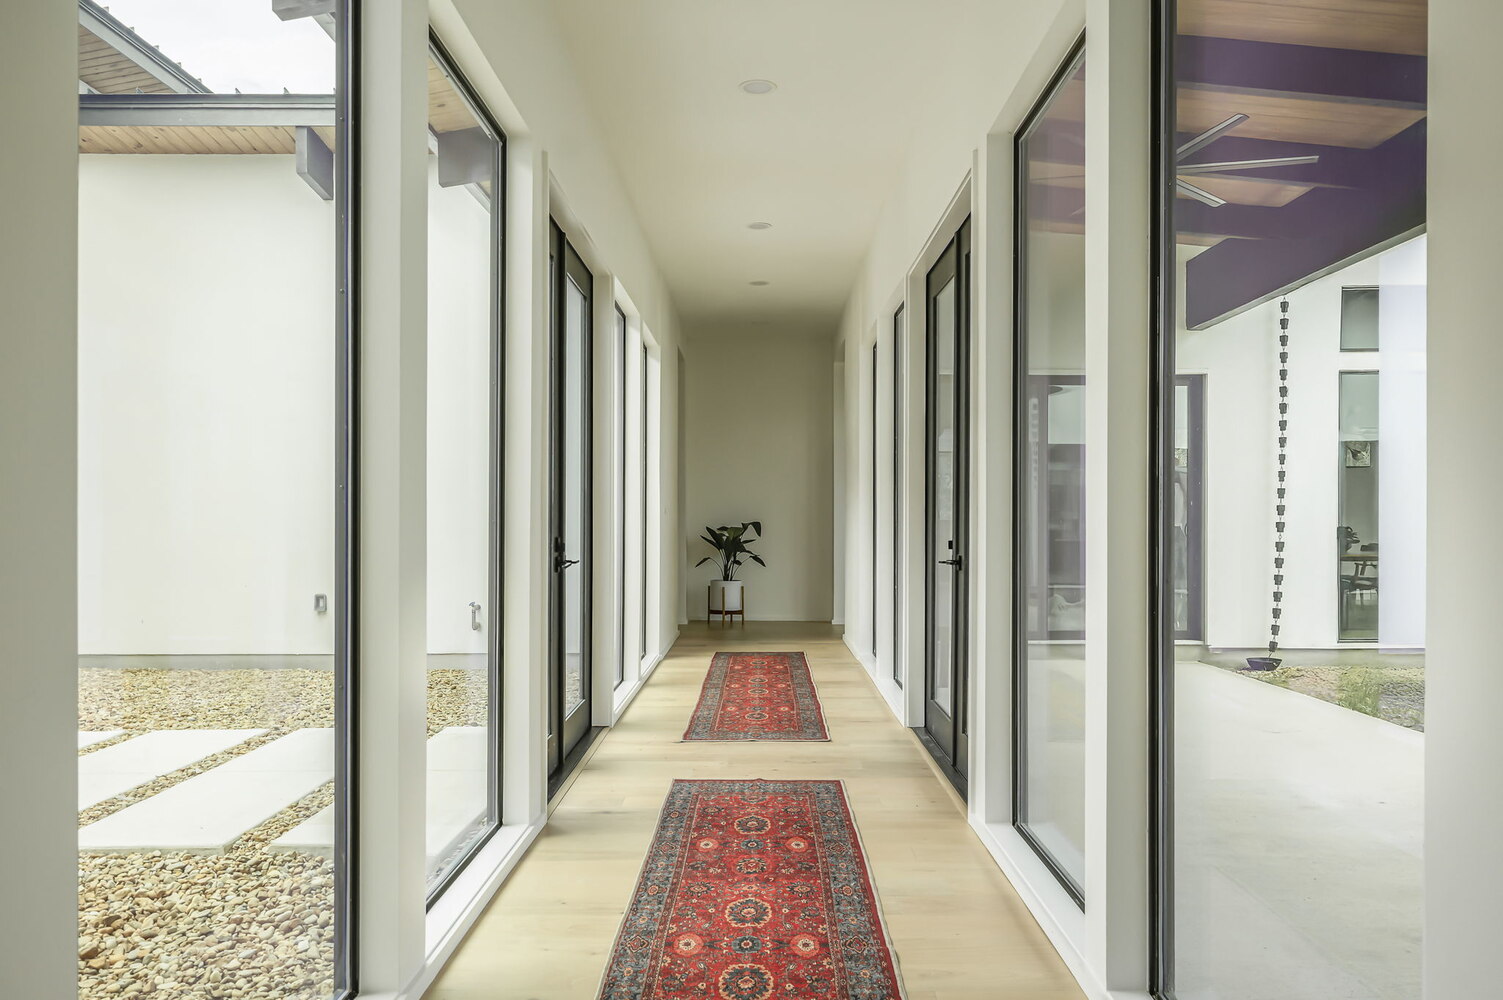
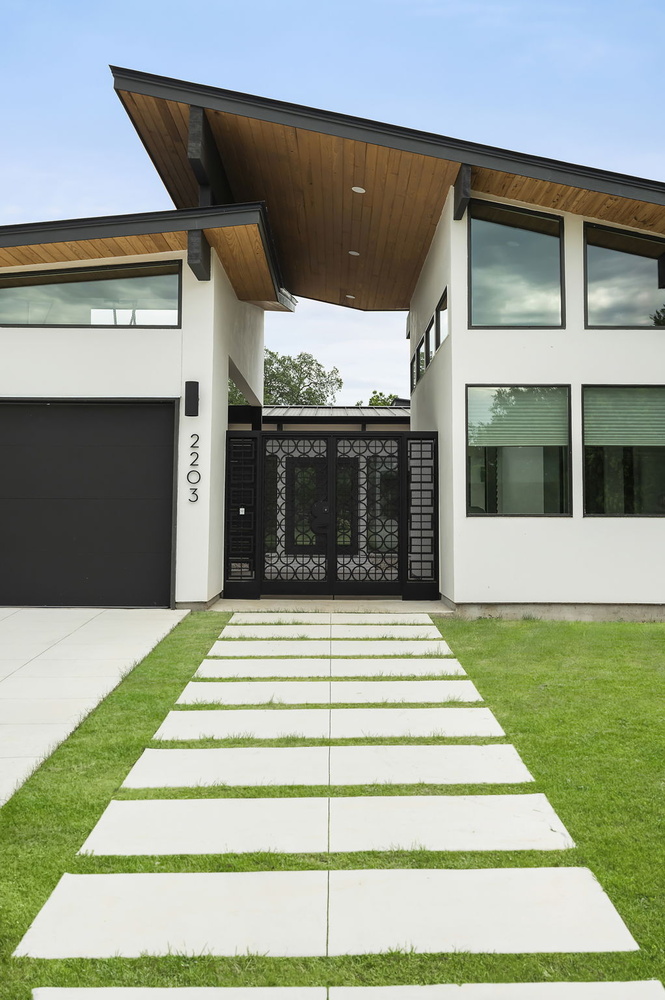
The home is mid-century modern, and it wears the style well. Clean lines, honest materials, nothing overdone. Four bedrooms, four and a half bathrooms in the main house, plus a separate casita with its own bedroom, bathroom, and kitchenette. Plenty of room for a growing family, and the flexibility to use the property in different ways as the years go on.
Custom Walnut Cabinetry Throughout a Mid-Century Modern Custom Home
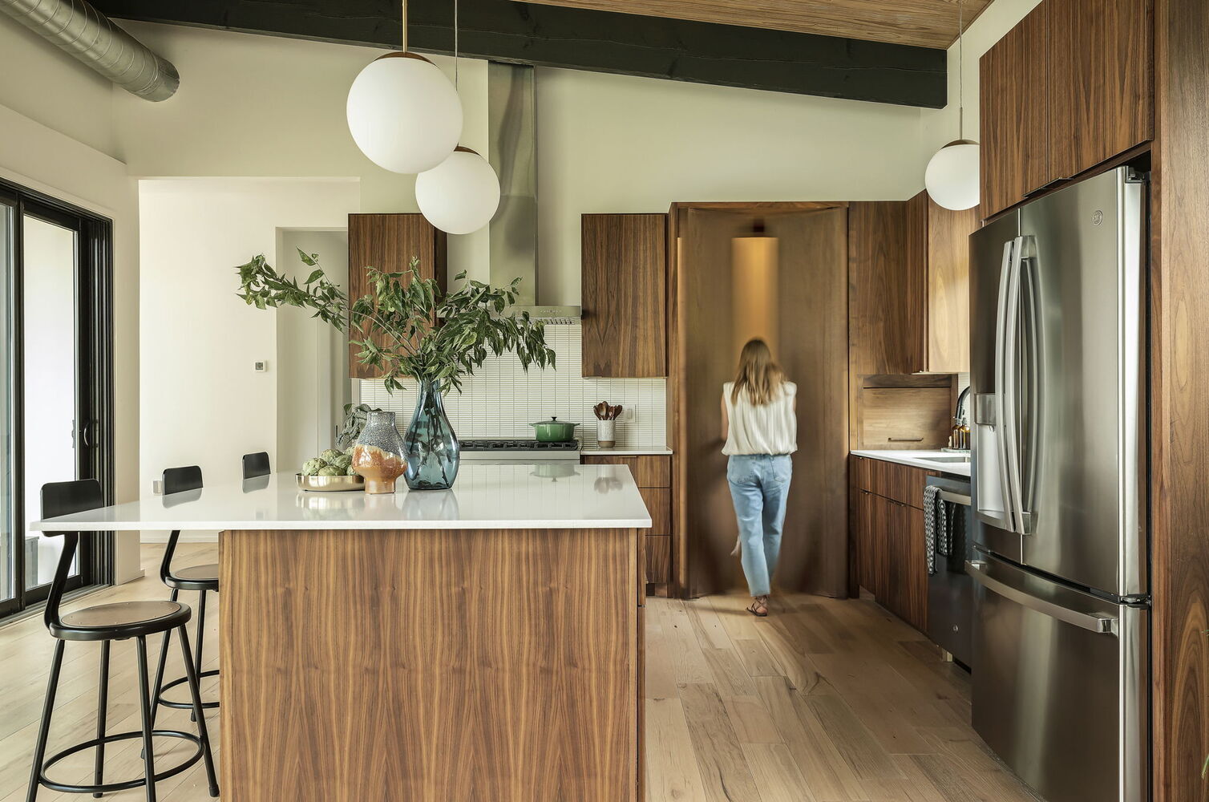
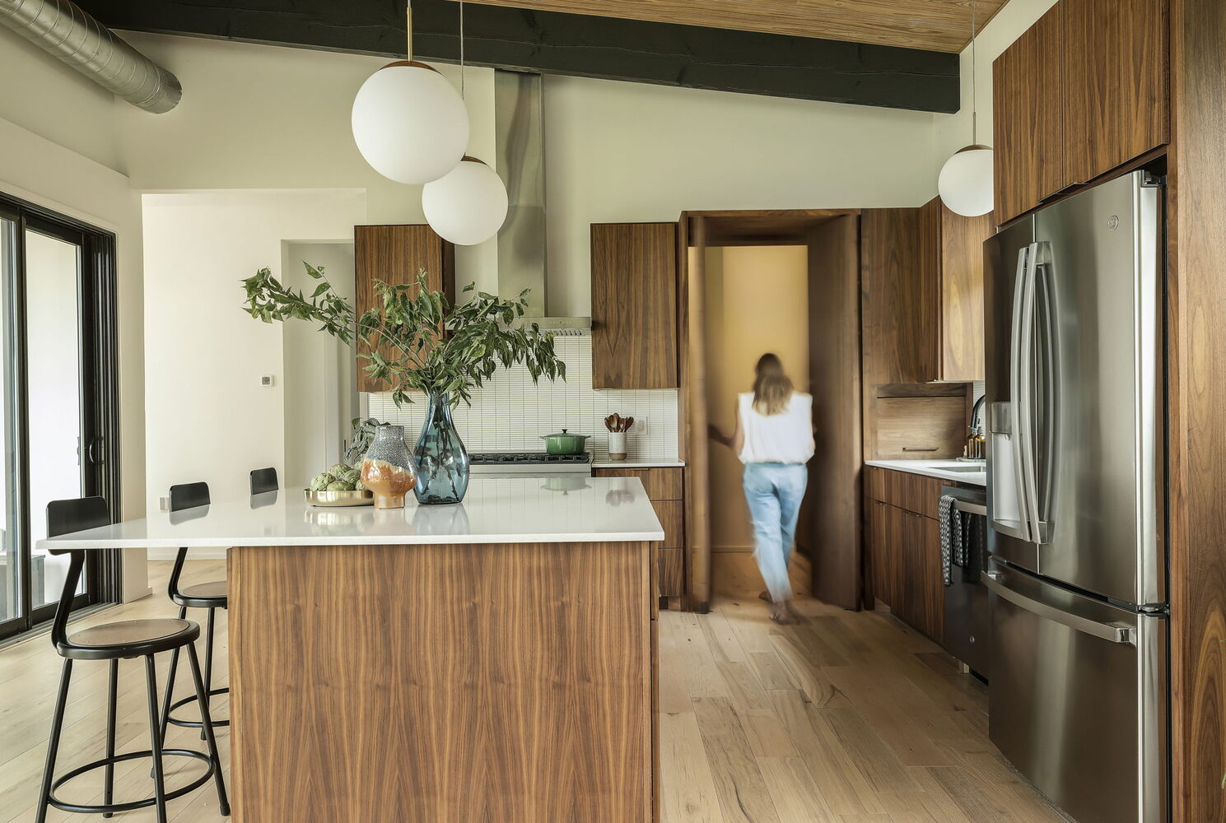
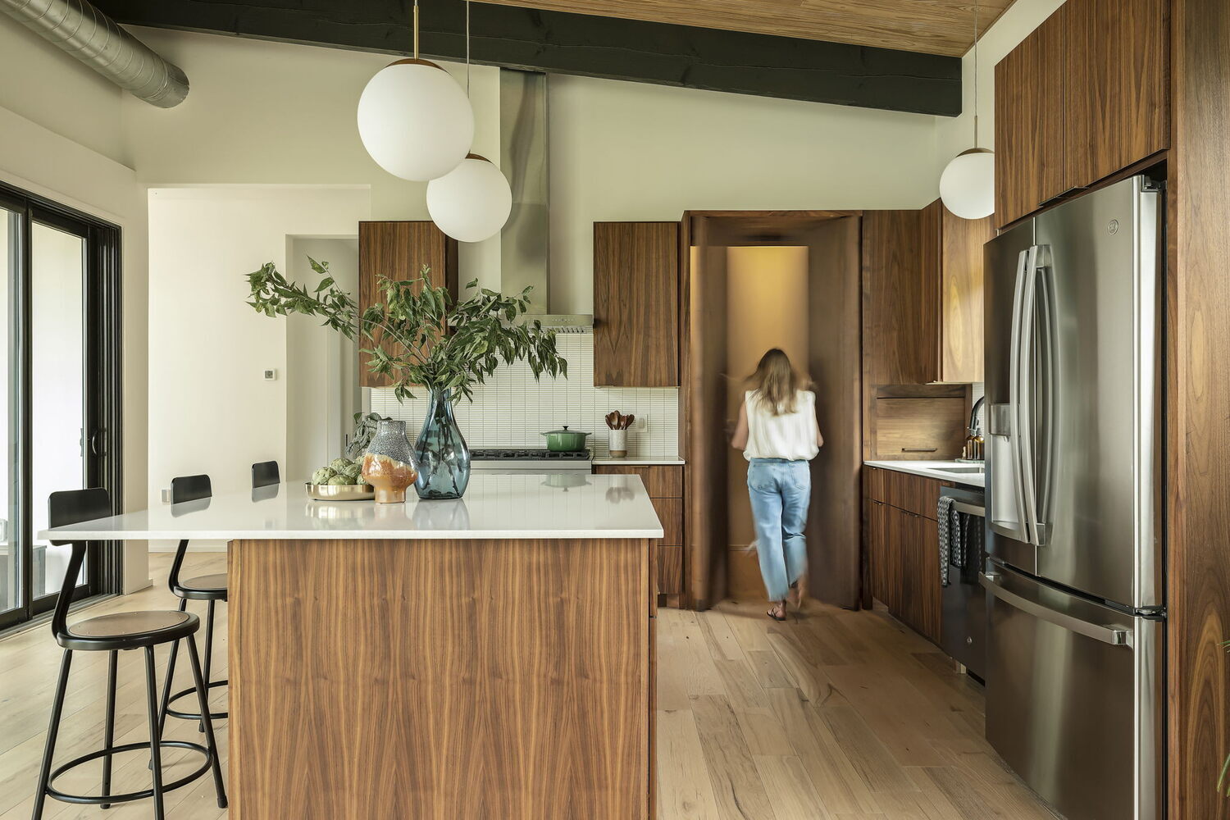
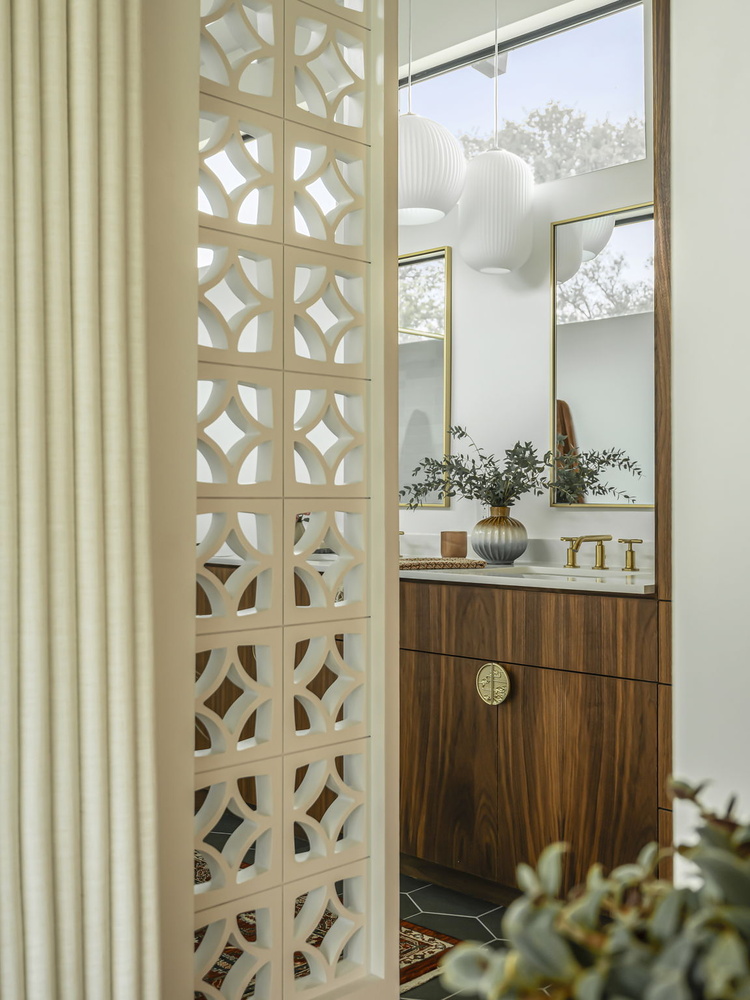
The custom walnut cabinetry, built by our sister company Mink Studios ATX, runs throughout the entire home. It is the first thing people notice and the detail that holds everything else together. Walnut has a warmth that is difficult to manufacture with anything else, and in a home this intentional, it reads like a commitment to the way a space should feel.
A Cohesive Whole-Home Material Palette
Three decisions set the tone for the entire home.
- Sherwin-Williams Snowbound on the walls, trim, and exterior stucco keeps every backdrop clean and light-filled
- Sherwin-Williams Iron Ore on the beams, exterior columns, and full lite entry doors grounds the home without weighing it down
- Wood Plank Matera Gold tile in matte finish runs underfoot through every room, from the entryway to the casita
Primary Suite Tile and Fixtures: Midori Green and Brass
The primary bathroom is the most considered space in the home.
- Bedrosians Makoto hex tile in Midori Green on the main floor, with a two-inch round version in the same colorway on the shower floor
- Bedrosians Shoji White 2.5x10 tile stacked horizontally on the shower walls
- Kohler Purist cross-handle faucets and full shower system in brass
- Shower glass with brass accents and a handle and towel bar combo
Secondary Bathrooms with Individual Character
Each secondary bathroom was given its own identity.
Bath 3
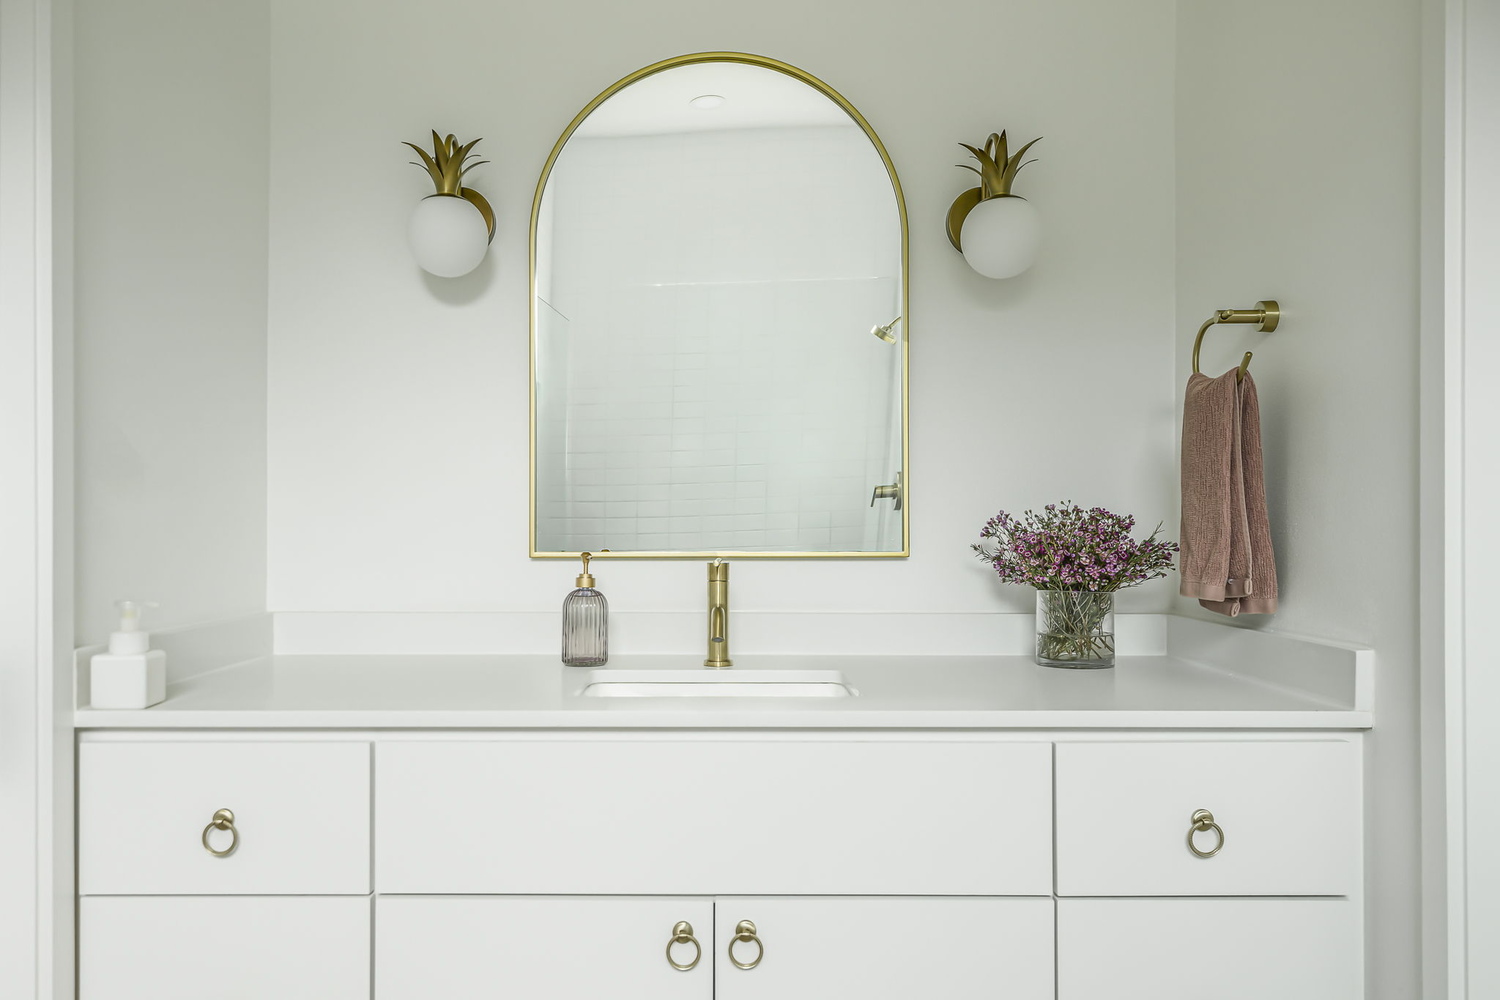
Blue flower hexagon tile on the floor, Bedrosians Traditions 3x6 in Glossy Ice White on the shower walls, Gerber Parma fixtures in brushed bronze. Warm and a little playful.
Bath 2
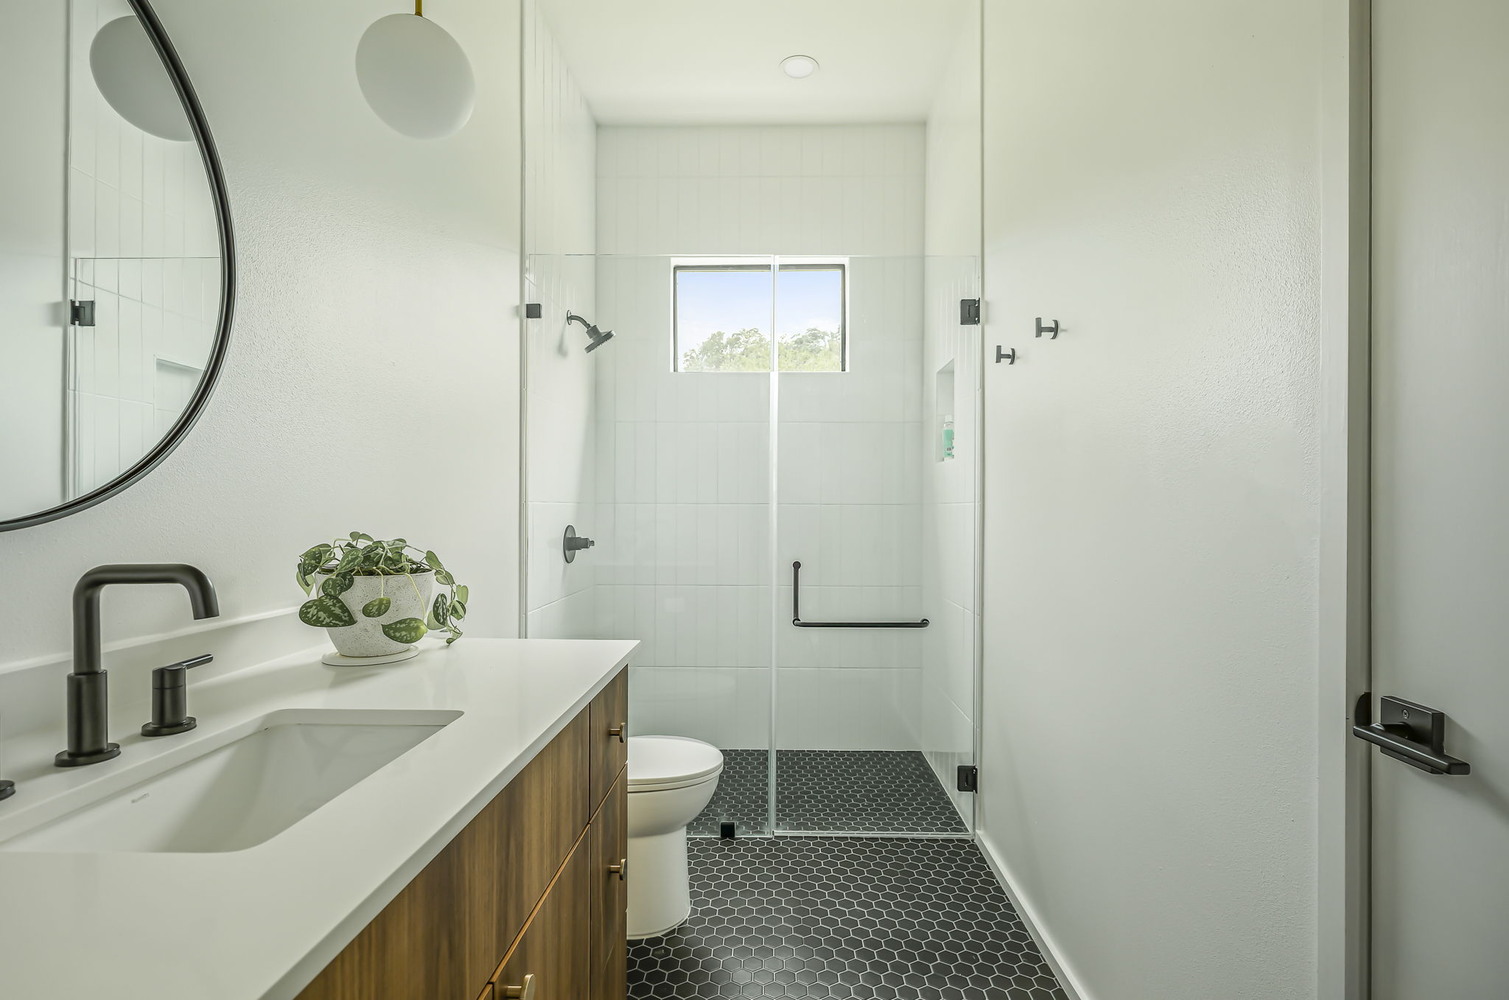
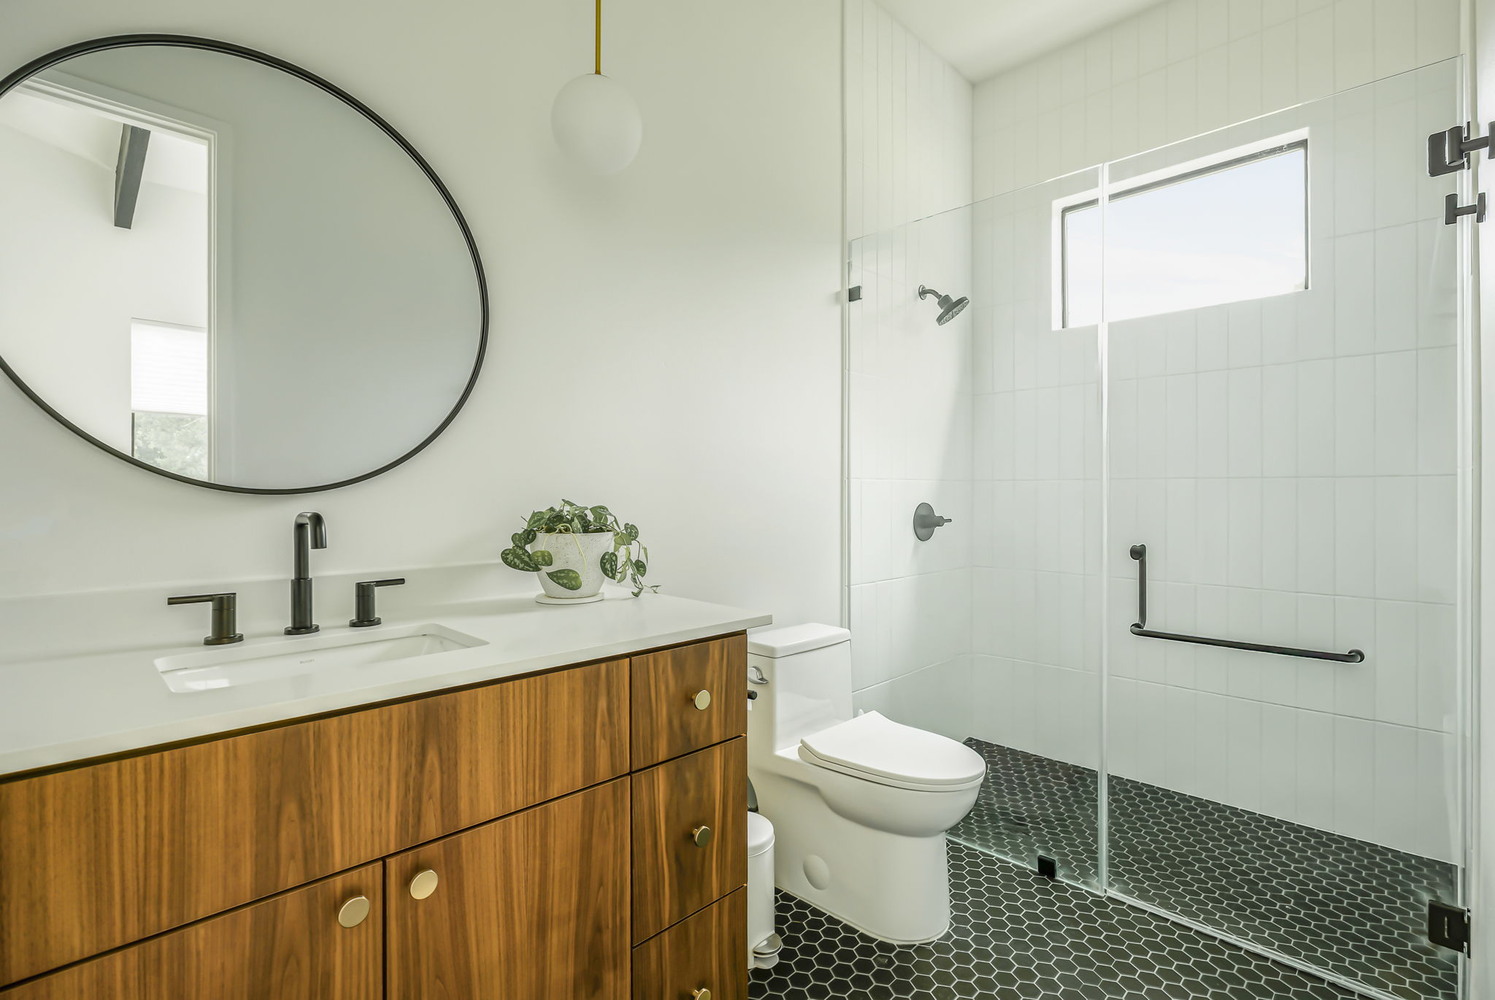
Daltile Keystones mosaic floor in Waterfall, Nemo Paddington Station glossy white subway tile in the shower, Delta Nicoli fixtures in black. This one is quieter, cleaner.
Powder Bath
Daltile Keystones spa mosaic floor, Rejuvenation dish knobs on the cabinetry. Small choices. Distinct result.
Casita Bathroom: Matte Black Tile and a Graphic Finish
The casita bathroom takes a different direction altogether. Bedrosians Le Cafe two-inch hex in matte black covers the floor, grout in Raven, with Nemo Krea 4x16 glossy arctic tile stacked vertically on the shower walls. Delta Nicoli fixtures in black throughout. It is grounded, graphic, and intentional.
Kitchen and Countertop Selections
The kitchen was designed to be hardworking without feeling industrial.
- Silestone Blanco Maple on the island, Silestone Miami White on all remaining countertops
- Festival White stack porcelain mosaic backsplash, set horizontally with Laticrete Light Pewter grout
- Delta Trinsic faucet in black at the sink
- Emtek Edge pulls in satin brass, run horizontally across all cabinetry
- Lo and Co Luna XL pulls in brass on the pantry doors
A Casita Built for Flexibility
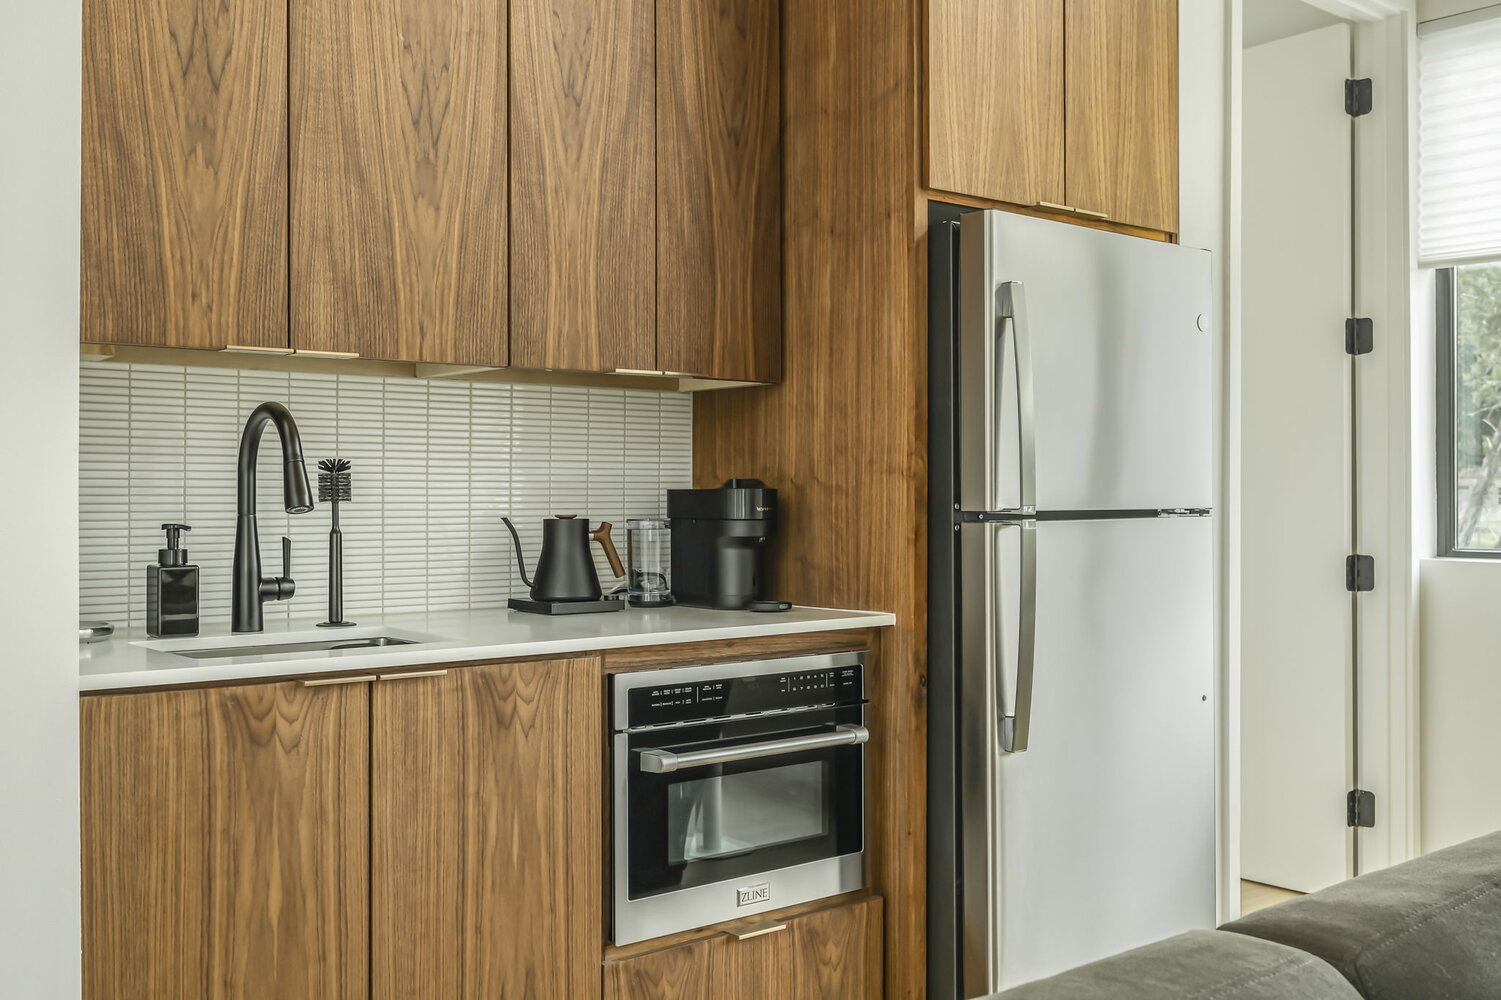
The casita functions as a complete, self-contained unit. A full bedroom and bathroom, a kitchenette with its own backsplash, sink, and faucet, and the same walnut cabinetry that runs through the main house.
Building Trust While We Built This Home
Trust is not rebuilt in a single conversation. It comes back slowly, in the space between what you say you will do and what you actually do.
At the beginning of this project, Kirstin and Jon were understandably guarded. They had been burned badly. Every update, every decision point, every budget conversation carried the weight of what had happened before us. We understood that. We did not try to rush past it.
What we did instead:
- Slowed down when they needed to process
- Communicated clearly and consistently, even when the news was hard
- Walked them through every concession honestly, explaining what was worth correcting and what their dollars would do the most good addressing
- Never overpromised to make a moment easier
Over time, something shifted. The questions became collaborative instead of protective. The hesitation gave way. The project started to flow.
That shift is not something we can take full credit for. Kirstin and Jon did the harder work of choosing to trust again after having real reason not to. We just tried to be worth it.
A Home Worth the Wait
This home completed in February 2025, about seventeen months after we broke ground on a project that had already been through more than most.
What exists now on Kirstin's mother's property in Cuernavaca is bright, warm, and deeply livable. Natural light moves through the rooms the way they always wanted. The walnut cabinetry brings warmth into every corner. The casita gives the property a flexibility that will serve the family for years. Every finish, every fixture, every hardware pull was chosen on purpose and installed with care.
Kirstin and Jon had this to say about it:
"I will continue my crusade in trying to convince everyone I know that they need you guys to build them their house."
That is the kind of company we set out to build. Projects and clients like this one are jewels in our portfolio.
Build Your Custom Home with Confidence in the Austin Metropolitan Area
Inspired by this custom home? RedOven Builds partners with homeowners across the Austin Metropolitan Area to create thoughtfully designed, high-performance custom homes and luxury remodels that reflect the way they live. From the first conversation through move-in, our transparent process, collaborative approach, and commitment to craftsmanship help ensure every detail is intentional.
If you're planning a custom home in Austin or the surrounding Hill Country, we'd love to hear about your vision. Contact our team to schedule a discovery call and take the first step toward building a home designed specifically for your family and lifestyle.