6 Min Read
An ADU may take up a fraction of the space of your main house, but that doesn’t mean it comes with a fraction of the decisions.
Maybe you’re thinking about creating a private place for your parents, giving long-term guests more independence, adding a home office, or simply making better use of your property. Whatever the goal, a successful ADU starts with thoughtful planning around your property, your needs, and what the space needs to do.
In this blog, you’ll learn how Austin’s ADU rules affect your property, what influences construction costs, how to choose a practical layout, which design ideas make the most of a small footprint, and what’s changing in 2026.
Here's what is included:
-
How Can You Tell Whether Your Property Is a Good Fit for an ADU?
-
How Does RedOven Builds Approach ADU Planning and Construction?
What Should You Know Before Planning an ADU in Austin?
Before you start designing an ADU, you need to understand how you’ll use the space, what your property can support, and what the complete project may require.
It’s tempting to start with architecture. But before deciding where the bedroom goes or saving ADU design ideas, get clear on four bigger questions:
- Use: Who will use the ADU, and what will they need from it?
- Site: Where can a new structure realistically fit?
- Design: How can you make a smaller footprint comfortable and useful?
- Investment: What will the entire project require, including site work and infrastructure?
Existing structures, mature trees, drainage, access, utilities, zoning, and outdoor spaces can all influence what makes sense.
If you’re already evaluating a project, learn more about RedOven Builds and our custom ADU building services in Austin.
What ADU Design Ideas Work Well for Austin Properties?
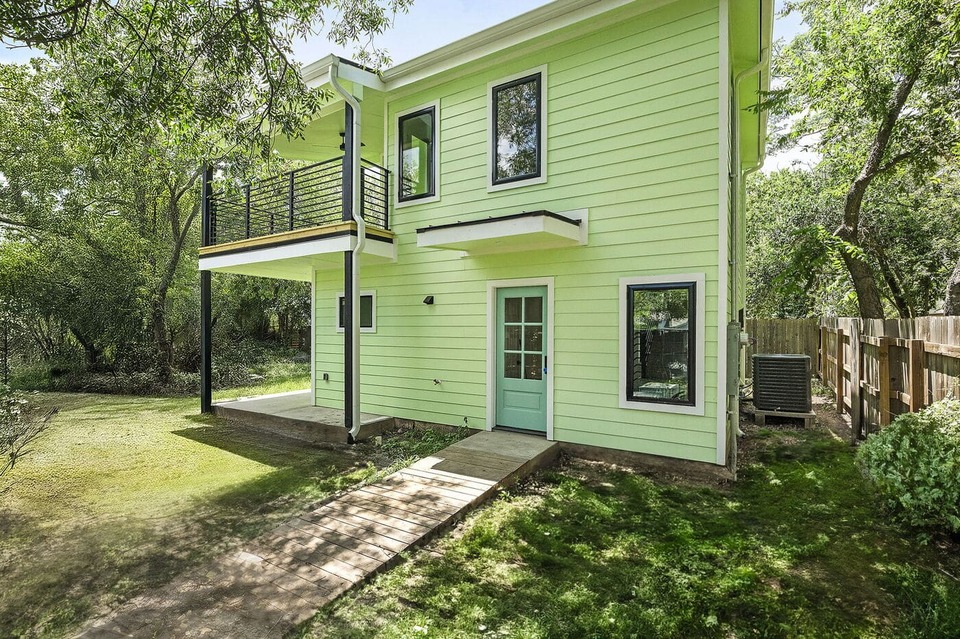
The best ADU design ideas make a compact footprint feel intentional while considering privacy, daylight, storage, outdoor space, and the relationship to your main house.
Good ADU design isn’t about squeezing a smaller version of a conventional house onto your property. It’s about deciding what matters most and giving those priorities room.
How Will You Use Your ADU?
An ADU designed for long-term family living may need very different spaces than one created primarily for guests, work, or flexible use.
If your parents will live there, accessibility and everyday storage could matter more than a large entertaining area. A home office may benefit from a separate entrance and acoustic privacy. A guest casita might prioritize a comfortable bedroom and a connection to an outdoor space.
How Can You Make a Small ADU Feel More Functional?
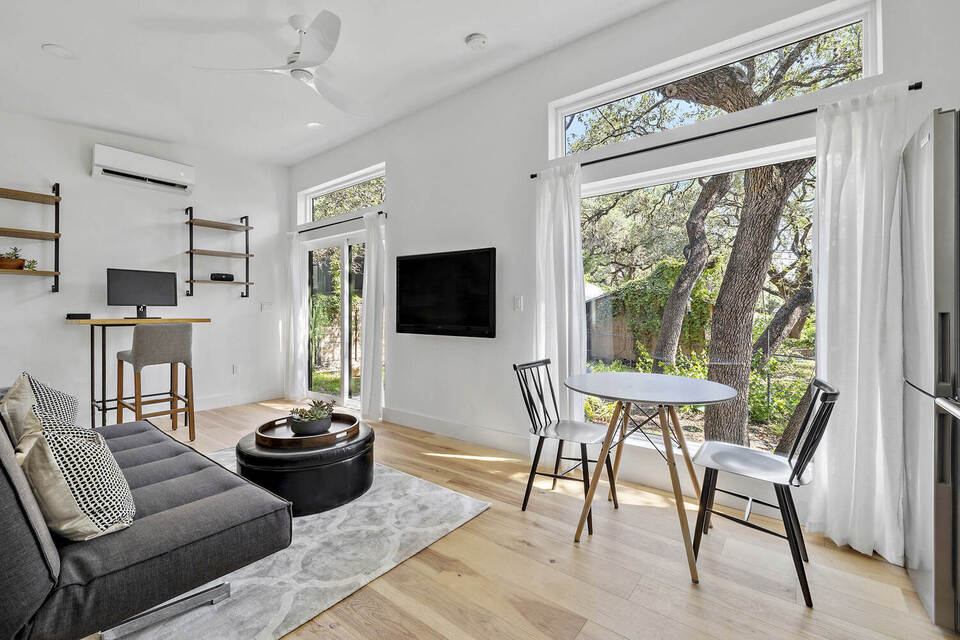
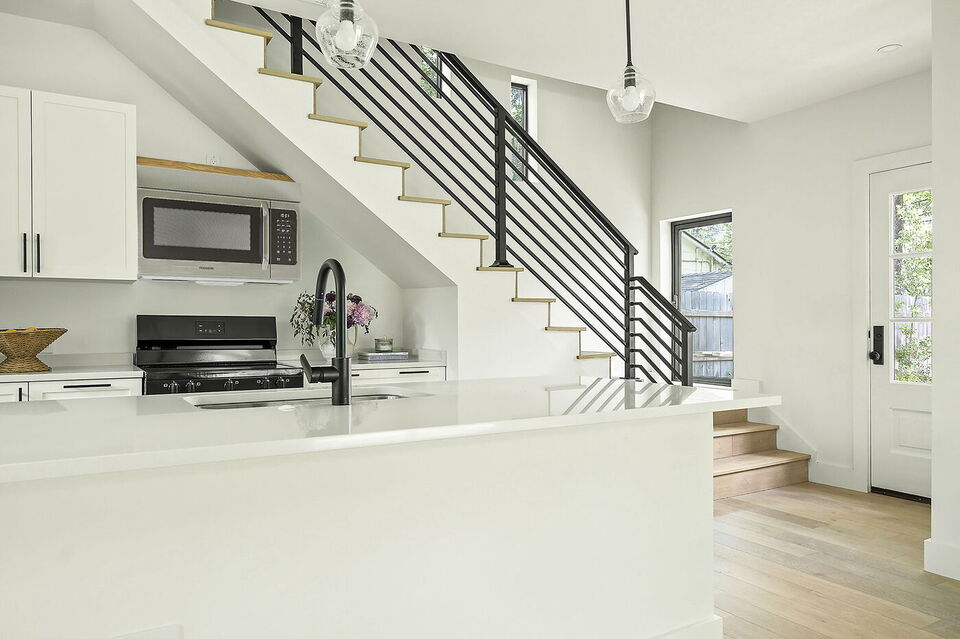
A successful small ADU layout uses every square foot deliberately rather than simply shrinking the rooms you’d find in a larger house.
Consider design moves such as:
- Built-in or integrated storage
- Fewer hallways and circulation-only spaces
- Rooms that can serve more than one purpose
- Carefully proportioned kitchens
- Well-placed windows for natural light
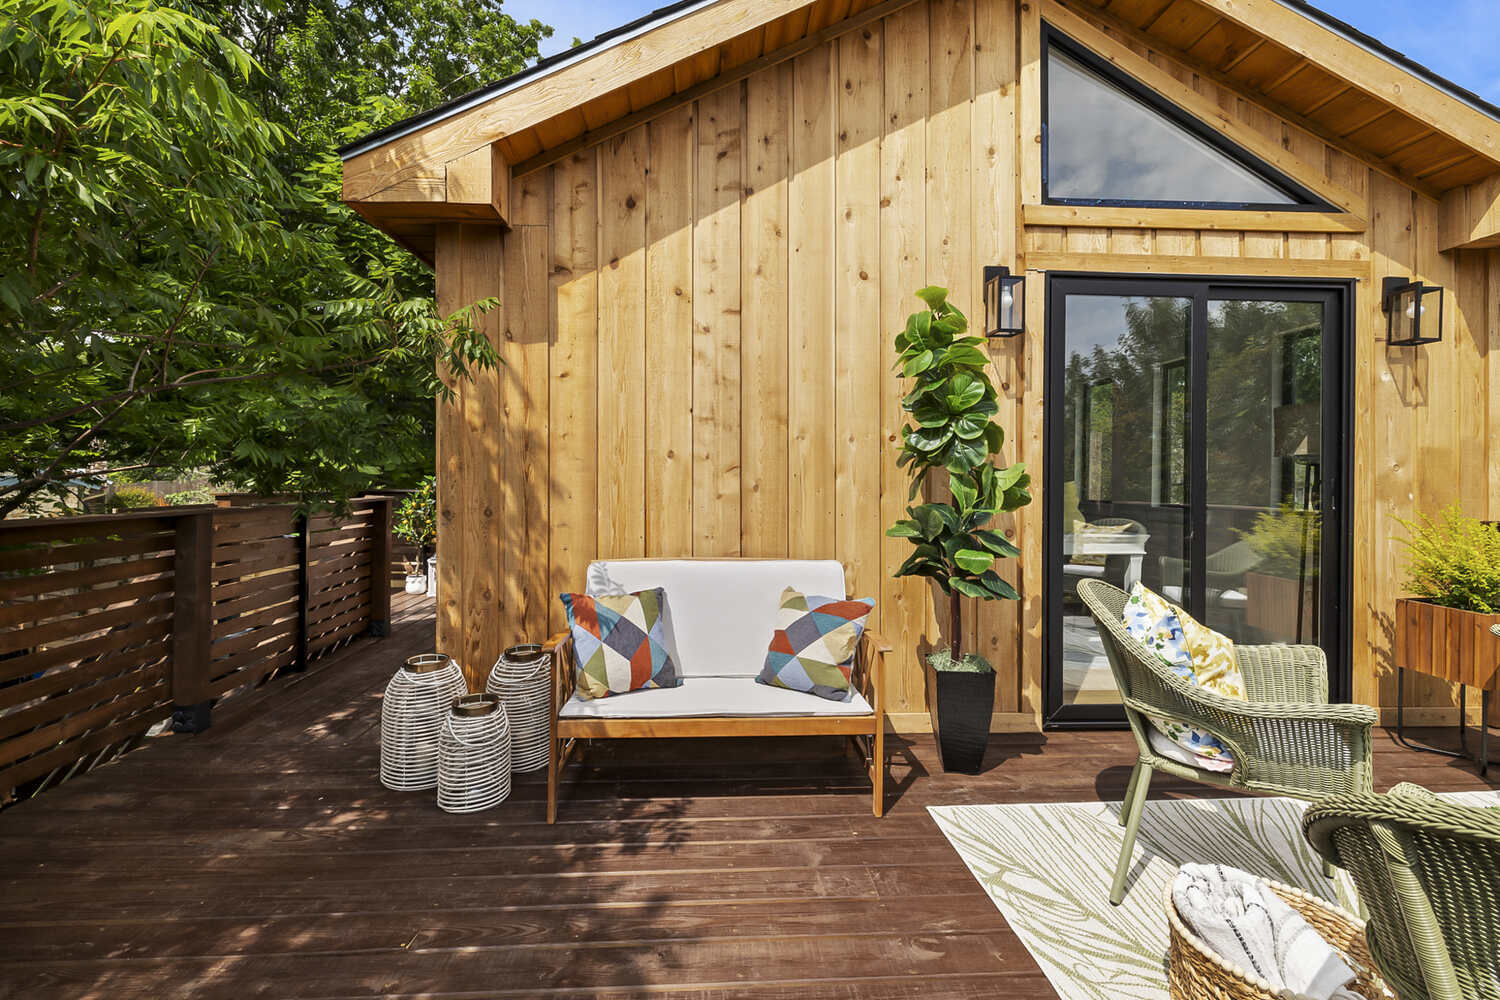
- Direct connections to patios, decks, or gardens
Custom cabinetry can also be useful when standard storage solutions don’t make the best use of a compact room.
Should the ADU Match Your Main House?
Your ADU doesn’t need to copy the main house, but both structures should feel thoughtfully related to the property as a whole. Think about exterior materials, scale, views, pathways, privacy, and how each building relates to your yard.
Window placement and orientation can also give both households privacy without sacrificing light or outdoor connections.
For inspiration, explore RedOven Builds’ completed projects, including ADUs in Pemberton Heights, Brentwood, Oak Drive, and Caisson Circle.
How Do You Choose the Right ADU Floor Plan and Layout?
The right ADU floor plan starts with how the space needs to function, then works backward from the usable building area available on your property. Online ADU floor plans can provide inspiration, but they still need to work with your specific property.
Why Should the Property Come Before the Floor Plan?
A floor plan that works beautifully on one property may not fit another because trees, access, utilities, orientation, privacy, and site constraints vary. Your buildable area may change where entrances, windows, outdoor spaces, bedrooms, or utility rooms make sense.
That’s similar to planning a major renovation. As we explain in our guide to how Austin homeowners start a whole home remodel, understanding what the property can support before design gets too far along can prevent avoidable resets later.
What Should Get the Most Space?
Your ADU layout should give the most square footage to the activities that matter most to the people using it.
Before committing to a layout, ask:
- Will someone live here full-time?
- Is a full kitchen important?
- Is one bedroom enough?
- Do you need dedicated workspace?
- Is accessible living a priority?
- How much storage will be needed?
- Will the indoor space connect to a patio, balcony, or yard?
What Are the Current ADU Rules in Austin?
Austin’s HOME amendments expanded housing possibilities on many residential properties, but the ADU you can actually build still depends on your specific lot and project.
Austin adopted HOME Phase 1 and Phase 2 in December 2023 and May 2024. Among other changes, Phase 1 allows up to three housing units on qualifying SF-1, SF-2, and SF-3 properties. The City also removed the zoning requirement for a minimum separation between units, although applicable technical building-code separation requirements still apply.
That doesn’t mean every Austin property can accommodate the same ADU.
Your project may still be affected by:
- Zoning and lot configuration
- Available building area
- Existing structures
- Trees
- Easements and drainage
- Impervious cover and building coverage
- Utility requirements
- Construction access
- Deed restrictions or restrictive covenants
The City also requires each dwelling in two-unit and three-unit residential uses to have a unique address.
Because these requirements are property-specific, it’s important to verify current City rules and site conditions before getting too far into design.
What’s Changing for Austin ADUs in 2026?
Austin’s major ADU expansion came through earlier HOME amendments, while 2026 adds updated guidance and other considerations homeowners should understand.
How Does the HOME Initiative Affect ADUs Today?
Austin’s HOME Initiative continues to shape how qualifying residential lots may accommodate multiple dwelling units.
The major HOME changes were adopted in 2023 and 2024, but Austin continues to update related guidance. In April 2026, the City provided an updated overview of residential Floor Area Ratio calculations, including guidance on how gross floor area is measured. It’s another reason to confirm the standards that apply to your property as you plan.
What If You Want to Rent Your ADU?
Rental plans require their own due diligence because approval to build an ADU doesn’t automatically settle how you’ll be allowed to rent it.
If rental income is part of your plan, look separately at the rules for building the ADU and the current requirements governing the type of rental use you’re considering. A property that can accommodate an ADU isn’t automatically approved for every potential rental use.
How Can You Tell Whether Your Property Is a Good Fit for an ADU?
A property may be a promising ADU candidate when it has usable building area, manageable site constraints, practical utility access, and enough flexibility to create the space you actually need.
You may be ready to explore the idea further if:
- You have a clear purpose for the ADU.
- Your lot appears to have usable building area.
- The existing home leaves a workable location for another structure.
- Trees and landscaping can reasonably be incorporated into the plan.
- Utility access appears manageable.
- There’s practical access for construction.
- Your expected investment aligns with the type of project you’re considering.
- You’re willing to evaluate feasibility before making major design commitments.
You don’t need to know every answer before talking with a builder or architect. A feasibility review can give you a clearer understanding of what your property can actually support.
Common Questions About ADUs in Austin
How big can an ADU be in Austin?
The ADU size allowed on your Austin property depends on current development standards and your lot's specific characteristics. Zoning, building area, existing structures, trees, and other site conditions can all affect what’s possible.
What are the current rules for building an ADU in Austin?
Austin’s HOME amendments expanded housing options on qualifying properties, but site conditions, zoning, technical codes, and property-specific restrictions still determine what you can build. Current requirements should be confirmed for your individual property before design moves too far forward.
How should I choose an ADU floor plan for my Austin property?
Start with how you’ll use the ADU and the workable building area on your property. Then consider privacy, natural light, storage, access, and connections to outdoor space.
Does an Austin ADU need its own address and utility connections?
Yes. Each new ADU in Austin requires its own unique address or building number. Utility requirements depend on the property and proposed project. The City of Austin provides additional information about ADU addressing, permitting, and requirements.
Can I rent out an ADU in Austin?
You may use your ADU as a rental, but short-term rentals are subject to specific City requirements and licensing rules. If short-term rental income is part of your plan, review the City of Austin’s ADU guidance and short-term rental requirements before moving forward.
What’s the Difference Between an ADU, Casita, Backyard Cottage, and Guest House?
Homeowners often use these terms interchangeably, but the structure's features and intended use determine how Austin regulates it. The name alone doesn’t necessarily determine how the City will classify the space.
How Does RedOven Builds Approach ADU Planning and Construction?
RedOven Builds approaches an ADU as a complete construction project, beginning with feasibility, budget, and design coordination before moving into detailed planning and construction.
RedOven Builds emphasizes an education-first approach to residential construction in Austin, with clear communication about costs, tradeoffs, and project realities. Learn more about our team and approach.
Our construction process begins by understanding your goals and evaluating feasibility. From there, we collaborate with you and your architect, designer, engineers, and other consultants to align the design, scope, budget, constructability, and project logistics before construction begins. If you want to learn more about how early planning can shape budget, design, and construction, read our guide to what to expect when building a custom home in Austin.
Considering an ADU for Your Austin Property?
The best ADU projects start by determining what your property can support and what the new space needs to accomplish before you get too far into design. An ADU can give your property more flexibility, whether you’re creating space for family, guests, work, or another long-term need.
If you’re trying to understand what your lot can support or what needs to happen before construction begins, explore our ADU services and start a conversation with our team. We’ll help you get a clearer picture of what the project may involve and what your next steps could look like.